Blogs
Top-Down vs Bottom-Up Construction with D-Walls: How Deep Urban Basements are Built
Blogs • GRIMTECH Engineering Team
Blogs • GRIMTECH Engineering Team
In densely populated metropolitan centers like Delhi-NCR, Mumbai, and Bengaluru, constructing multi-level basements presents significant engineering challenges. Tight property boundaries, adjoining heritage or high-rise structures, and congested access roads leave virtually no margin for ground settlement or structural deflection.
For developers, EPC contractors, and structural engineers, selecting the appropriate basement excavation methodology is a decisive factor in project timelines, budget control, and neighbor safety.
While conventional bottom-up construction remains standard for open plots, the top-down construction method utilizing permanent diaphragm walls (D-walls) has emerged as the definitive solution for deep basements (3 to 6 levels) in congested urban spaces.
Below is an engineering analysis of how top-down construction functions, how it contrasts with bottom-up methodology, and why diaphragm walls serve as the structural backbone of this modern approach.
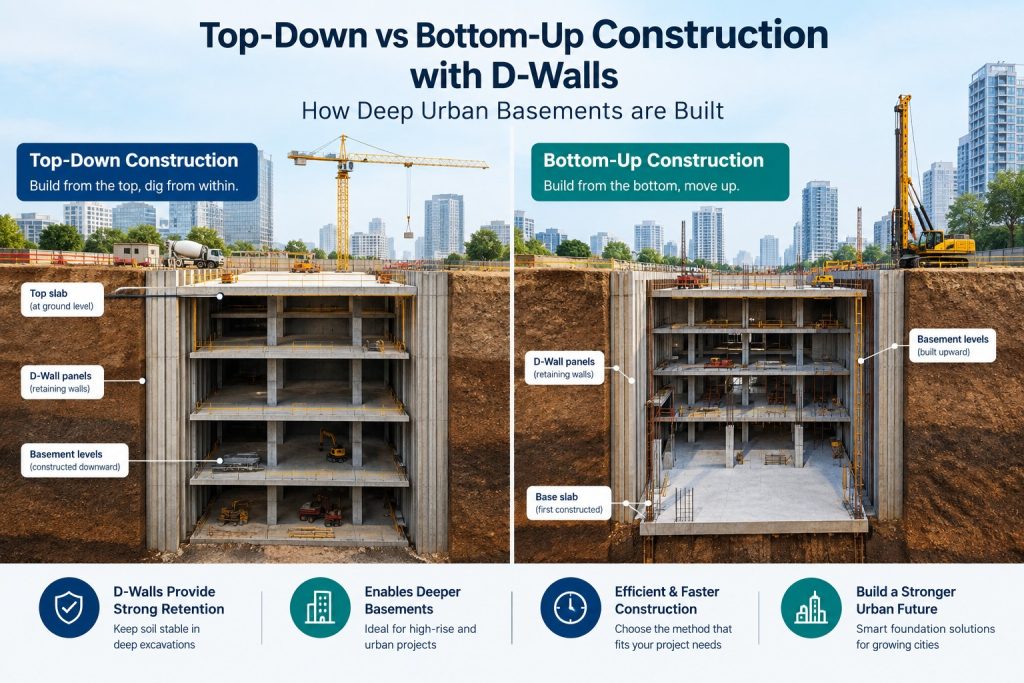
In the traditional bottom-up sequence, the contractor first installs the perimeter deep excavation retaining wall (such as a diaphragm wall, secant pile wall, or soldier piles). The entire basement volume is then excavated down to the final formation level, supported by temporary multi-tier steel struts, rakers, or pre-stressed ground anchors.
Once bottom formation level is reached, the foundation raft slab is poured. The structure is then built upward floor-by-floor (B3, B2, B1, and Ground level). Construction of the revenue-generating superstructure above ground cannot begin until the basement roof slab is cast and cured.
In top-down construction, the permanent perimeter diaphragm wall and internal deep foundation piles (equipped with vertical steel plunge columns) are installed first. Next, the ground floor slab (Grade Slab) is cast directly over the ground, leaving predetermined openings for muck extraction.
From this point onward, construction proceeds in two opposite directions simultaneously:
In this sequence, each cast concrete floor slab serves as a rigid, permanent horizontal strut, eliminating the need for temporary steel propping.
Executing a D-wall top down basement project requires exact geometric precision and stage-by-stage structural coordination:
Specialized hydraulic grabs or trench cutters excavate deep trenches under stabilizing bentonite slurry to construct reinforced concrete D-wall panels (typically 600 mm to 1000 mm thick). This wall serves a dual role: an impermeable groundwater barrier during excavation and the permanent external basement wall for the structure.
Internal bored cast-in-situ piles or barrettes are drilled down to load-bearing strata or rock. Before the pile concrete sets, heavy structural steel columns—known as plunge columns (built-up steel H-sections or concrete-filled tubes)—are lowered into the pile shafts. These plunge columns carry early superstructure loads while the basement levels beneath are still being excavated.
The surface soil is leveled to the underside of the ground floor slab. A blinding concrete layer is poured directly on the ground, and the reinforced concrete ground floor slab is cast.
The excavation continues downward level-by-level (B2, B3) under the protection of the overhead cast slabs. Once the final basement level is reached, the primary foundation raft is cast, integrating the plunge columns, core walls, and the perimeter D-wall into a single monolithic foundation system.
| Project Parameter | Bottom-Up Construction | Top-Down Construction | Strategic Advantage |
| Project Schedule | Sequential (Superstructure delayed until basements finish) | Parallel (Superstructure & basements built simultaneously) | Top-Down saves 4 to 8 months on multi-story towers. |
| Shoring System | Requires multi-tier temporary steel struts or ground anchors | Permanent RCC floor slabs act as horizontal diaphragm struts | Top-Down eliminates temporary strut costs and site clutter. |
| Site Boundary Constraints | Ground anchors require drilling into adjacent properties | No encroachment; all structural loads remain within plot lines | Top-Down avoids legal disputes with neighboring owners. |
| Lateral Wall Deflection | Higher deflection risk during deep open excavation | Extremely low deflection (stiff permanent slabs support wall) | Top-Down provides maximum protection against settlement. |
| Groundwater Cutoff | Often relies on secondary dewatering / sump pumping | D-wall provides a watertight, seamless structural cut-off | Top-Down is superior in high water-table zones. |
| Excavation Logistics | Open-to-sky; standard large excavators used | Underground mining conditions; requires mini-excavators and ventilation | Bottom-Up is simpler for earth-moving contractors. |
| Engineering Complexity | Standard civil engineering workflow | Advanced geotechnical design, connection joints, plunge column tolerances | Top-Down requires specialized contractors. |
While secant piles or sheet piles can be used for shallower basements, top-down construction for deep basements almost universally demands cast-in-situ diaphragm walls for three primary engineering reasons:
For developers planning high-density urban projects, partnering with an experienced contractor for turnkey D-wall construction ensures that panel verticality (maintained within 1:200 tolerance) and plunge column alignment are executed without structural deviations.
Choose Top-Down Construction if your project matches these conditions:
Choose Bottom-Up Construction if:
Top-down construction typically reduces overall structural delivery timelines by 20% to 35% (saving 4 to 8 months) because the superstructure tower rises concurrently while the deep basements are being excavated and cast below.
Plunge columns are heavy structural steel vertical sections (such as built-up H-beams or concrete-filled tubes) that are lowered into fresh bored pile concrete. They support the temporary and early-stage permanent vertical loads of the superstructure while basement floors below are being excavated.
While contiguous or secant pile walls can occasionally be adapted for shallow top-down basements, deep basements (3+ levels) require diaphragm walls. D-walls deliver the structural stiffness, permanent vertical load capacity, and joint watertightness required for safe top-down engineering.
Because earth excavation takes place underneath an enclosed concrete slab, contractors must install forced mechanical ventilation ducts, gas detection sensors (for carbon monoxide and methane), and industrial low-voltage lighting grids to ensure worker safety.
Subscribe in the footer for project highlights and technical insights from our engineers.